Furniture
Built-in storage in Cyprus: what works and why
Cypriot homes have no loft and no cellar, so built-in storage carries the whole load. What suits masonry walls, humid coasts and stored winter kit.
7 min read
Elena covers interior design, furniture and lighting for Cypriot homes. Her focus is the gap between a scheme drawn for a northern European climate and one that survives this light, this heat and, near the coast, this salt.
Published
A Cypriot house has no pitched attic and no cellar. Roofs are flat slabs and the ground floor sits on a slab too, so the two volumes that absorb clutter in a northern house do not exist. Whatever is not in the apothiki — the separate storeroom at parking level or in the yard — has to live inside the finished rooms. That single fact is why built-in storage matters more here than the equivalent article written for a British readership would suggest, and why it should be designed at the same time as the rooms rather than added afterwards.
The Mediterranean constraint
The stock was not built with storage. The large inventory of 1970s to 1990s apartment blocks across Strovolos and the equivalent inland suburbs was built with generous room sizes and almost no fitted joinery. Ceilings are high, bedrooms are square, and there is frequently not a single built-in wardrobe in the flat. The rooms are the asset; the missing metre of cupboard is the problem.
Every centimetre of depth comes out of the room. With masonry partitions there is no stud cavity to borrow from and no easy way to recess a unit into a wall. A wardrobe is added to the floor plan, not subtracted from a void, so depth decisions have visible consequences. This is the reason a shallower run along a longer wall usually beats a deep run on a short one in a Cypriot bedroom.
The stored load is seasonal and large. Winter bedding, heaters, dehumidifiers and coats occupy space for the months they are not in use, and then swap places with fans, beach equipment and summer textiles. Storage here is not a fixed quantity of possessions; it is two sets that alternate, which argues for high-level seasonal space rather than for more shelving at eye height.
Moisture and salt work on the hardware. Around Oroklini, closeness to the salt lake raises humidity enough that damp specifications change, and on the coastal frontages such as Kato Paphos salt-laden air makes galvanised and marine-grade fixings standard rather than optional. A wardrobe pressed flat against a cold external wall in a humid area will grow mould on the back panel long before anything visible goes wrong, and the runners will stiffen first.
The apothiki is hot, dusty and often shared. It takes bulk, tools and suitcases, not textiles, documents or anything with a battery in it. Planning around it means accepting that the things people most want out of sight are the things it handles worst.
What works here
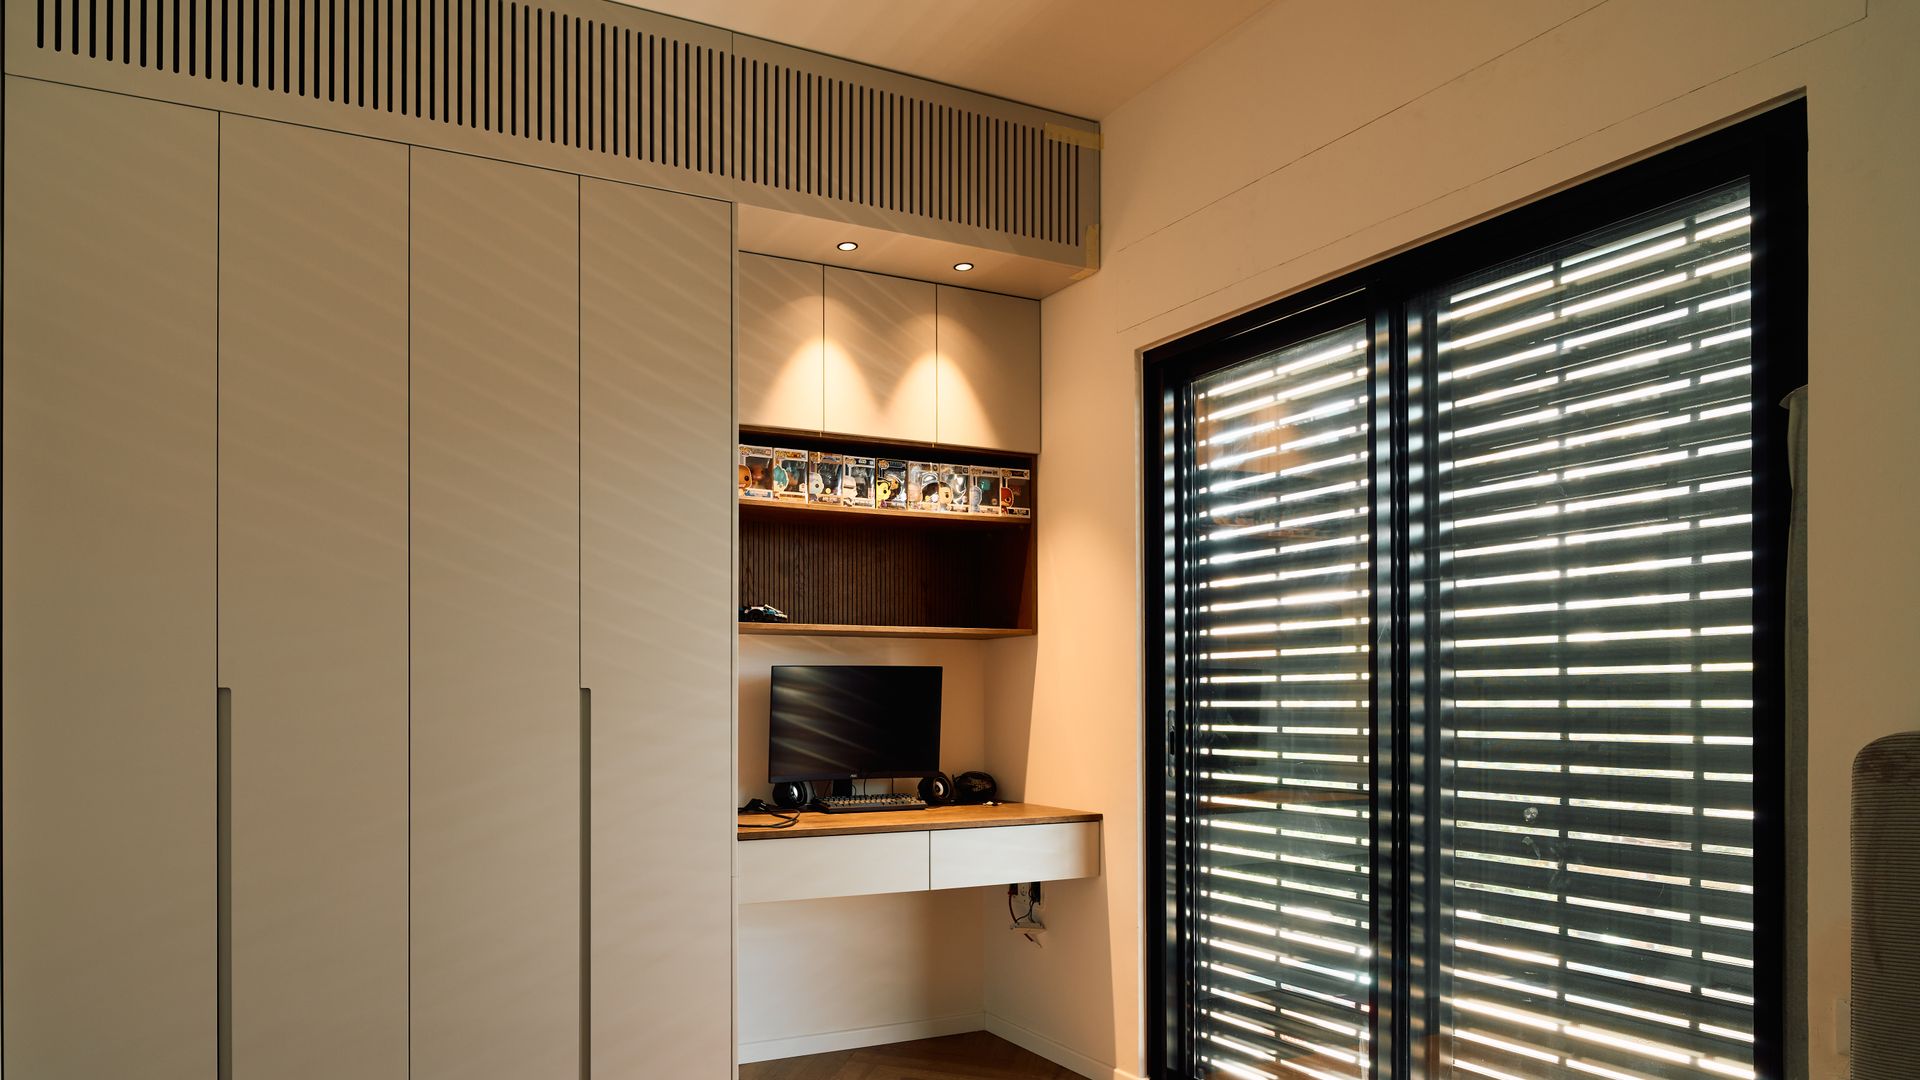
Full-height runs to the underside of the slab. High ceilings in older blocks give a band above head height that is worth taking. The top section, on separate doors, becomes the seasonal store — the place the winter duvets spend the summer. It removes the need for the loft that the building does not have.
Ventilated construction on any external wall. A battened air gap behind the carcass, an open or vented plinth, and louvred or slatted doors where the run backs onto an unheated or exposed wall. In the humid coastal strip this is the difference between joinery that stays sound and joinery that smells of damp by its second winter.
A wardrobe wall used as a partition. Deep-plan apartments from the period often have one bedroom that is longer than it needs to be. A double-sided fitted unit set across the room creates a dressing corridor behind it and gives the bed a headboard wall. It is more storage than a conventional run and it costs less than moving a masonry partition.
Storage that follows the architecture. Deep window reveals in older masonry and village stone houses take a fitted seat with a lift-up lid. Staircases in maisonettes give an under-stair run. Long entrance halls, which the plans of this period are full of, take a shallow closed cupboard that keeps the dust load of a Cypriot street out of the living rooms.
Top-hung sliding doors in tight rooms. Where a hinged door would foul a bed or a corridor, a top-hung slider with no floor track keeps grit and dust out of the mechanism. The track itself should be a substantial section; a light-duty track under a heavy sprayed door is a recurring source of complaint.
Fitted joinery on the covered balcony or roof terrace. Laundry frequently lives outdoors here. A cabinet in that position is external joinery in everything but name, and it needs external-grade board, a drained plinth and hardware specified for exposure.
A proper shelving system in the apothiki. Galvanised or aluminium uprights, shelves lifted clear of the floor, and nothing made of untreated chipboard.
What does not travel
Less suitable when
Loft hatches, attic ladders and roof-void boxes: there is no roof void. Deep larder pull-outs on a west-facing kitchen wall: the cabinet runs hot all afternoon. Open shelving as the primary bedroom storage: dust and, near the coast, salt film. Foil-wrapped chipboard doors: the wrap lifts at the edges in heat. Floor-recessed sliding tracks: they fill with grit within a season. Unsealed bottom edges on anything in a utility or bathroom position. Carcasses screwed to hollow blockwork with plasterboard fixings.
One approach deserves separate treatment because it is so common. Enclosing an open veranda to create a storeroom or a utility space is a planning question before it is a joinery question: closing in a veranda can change the covered area of the property, which brings it within the planning and building permit process administered by the Department of Town Planning and Housing. It is also the kind of change that surfaces later during a sale, when the built property is compared against the approved drawings. Anyone considering it should establish the permit position first and design the cupboards second.
Materials and where to get them
Fitted storage is quoted the same way as any custom joinery in Cyprus: per linear metre, with a sprayed finish assumed.
| Work | Indicative range | Midpoint | Published sources |
|---|---|---|---|
| FurnitureBudget for furnishing a two-bedroom apartment in Cyprus from empty, covering living area, bedrooms and dining. Low end is a basics-only fit-out from value retailers; the mid figure is the budget cited for a comfortable mid-range setup in Limassol or Paphos. Delivery is quoted separately at €50–150 to the main cities and up to €300 to Paphos and Troodos, with assembly at €100–500. | €8,000–€20,000per 2-bedroom apartment | €15,000 |
Indicative range compiled from published sources, not a quote. It shows the level those sources report for this kind of work, not what your job costs. Only a site visit and a written quote for your actual scope produce a real figure. Sources compiled 2026-08-02.
The spread within that range is mostly internal fit-out rather than external appearance. Drawers, pull-out trouser rails, internal drawers behind doors and soft-close everywhere sit at the upper end; hanging rail, shelf and a sprayed door sit at the lower end. Height to the slab adds material and a second fixing line. Scribing to walls that are out of true adds hours that a metre rate does not obviously contain, and it is worth asking whether the quote includes them.
For the carcass, moisture-resistant MDF and birch plywood are the two defensible choices, sprayed and sealed on every face including the concealed ones. Backs should be a proper panel rather than a thin sheet pinned on, particularly on external walls. Hardware is the place not to economise on the coast: marine-grade stainless for concealed fixings, and coated rather than electroplated finishes where hands touch.
Most workshops able to spray are inland, in the industrial zones, so units travel to site and the size that can be delivered is a real design input. Imported components — specific hardware, particular veneers, glass — are on a shipping schedule rather than a delivery date, and they set the programme.
Where a run is hung from a slab or fixed into a structural element, a qualified engineer registered with ETEK is the right person to confirm the fixing, not the joiner. The furniture section of this site covers materials in more depth, the subject index leads to the neighbouring trades, and the regional pages set out what changes between a coastal flat and an inland stone house.
Common questions
How deep should a built-in wardrobe be?
Deep enough for a hanger to sit square across the run, which is what sets the minimum for a hanging section. Shallower is possible where the doors slide and the rail runs along the wall instead of across it, and that arrangement suits narrow Cypriot bedrooms better than reducing a conventional depth and living with shoulders catching the door.
Does built-in storage need a permit?
Freestanding and fitted furniture is furniture. The permit question arises when the work changes the building rather than what is inside it — enclosing a veranda, forming a new opening, altering a structural element or adding covered area. The Department of Town Planning and Housing is the authority on where that line sits, and the check belongs at concept stage.
What stops mould behind a fitted wardrobe?
Air movement and a temperature difference that is not allowed to reach dew point against a sealed panel. In practice that means a battened gap behind the carcass, a vented plinth, doors that are not perfectly airtight on exposed walls, and not placing the run against the coldest external wall in the room where there is an alternative.
Is fitted storage recoverable at resale?
Fitted joinery stays with the property, so it is spent rather than movable, and it is worth being honest about that at the outset. What it reliably changes is how a room presents and how a flat lives day to day, particularly in the older apartment stock that came with no storage at all. Anyone weighing it purely as an investment decision should treat it as part of the wider refurbishment budget rather than as a line with its own return.
Sources
- Department of Town Planning and Housing — planning and building permits — retrieved 2026-07-29
- Cyprus Scientific and Technical Chamber (ETEK) — retrieved 2026-07-29
Where to go next
Companies, districts and the rest of the guides on this subject.

Thinking of doing this?Get up to five quotes, free.
Tell us about the room and we will put you in touch with designers who know the light here.